
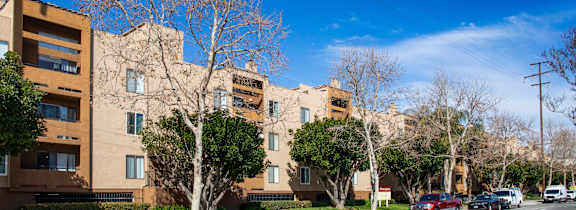
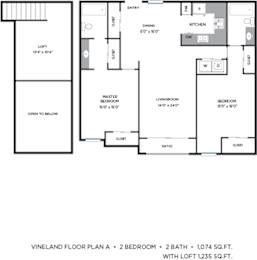
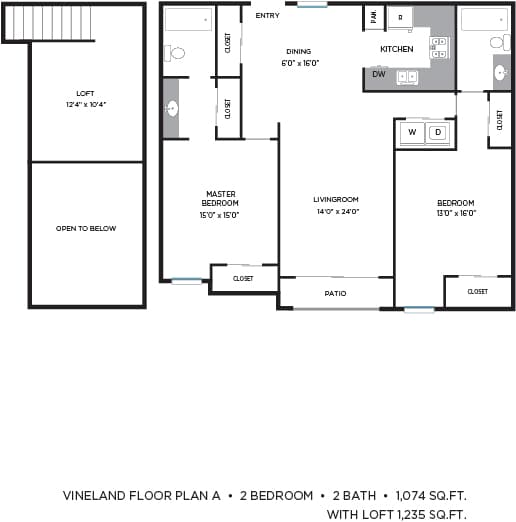
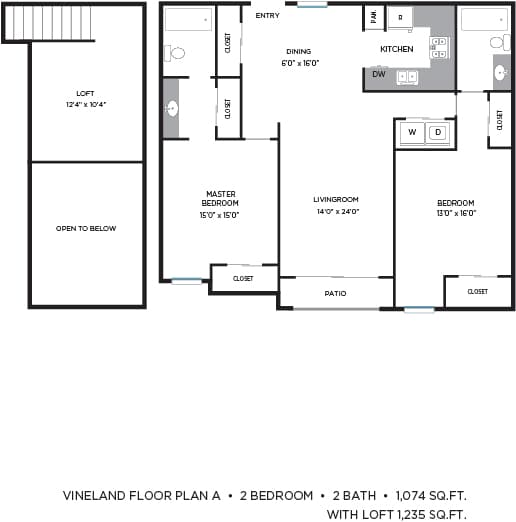
A Floor Plan
-
2 Bed
-
2 Bath
-
1,074-to1,235 Sq. Ft.
Starting at
$2,750.00
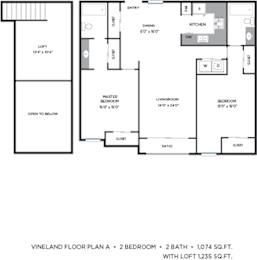
A Floor Plan w/ loft option
-
2 Bed
-
2 Bath
-
1,235 Sq. Ft.
Call for details
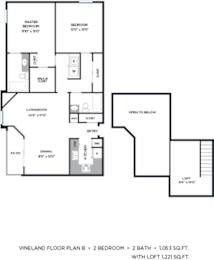
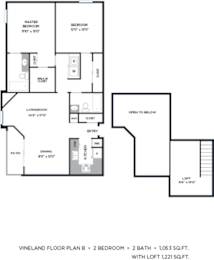
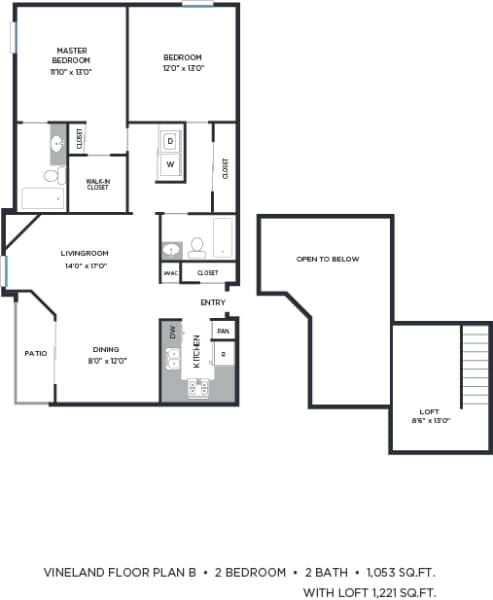
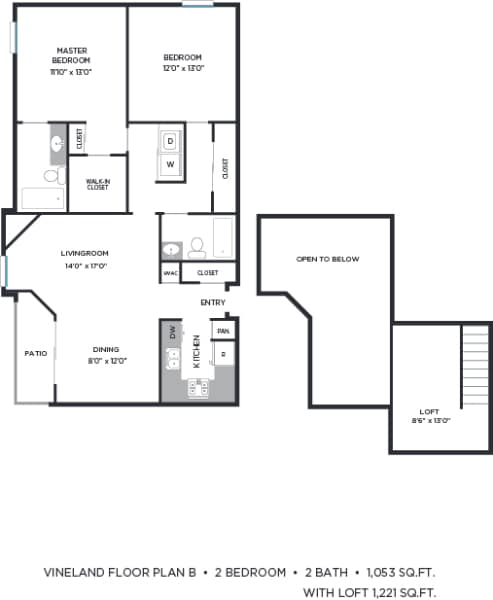
B Floor Plan
-
2 Bed
-
2 Bath
-
1,053 Sq. Ft.
Call for details
B Floor Plan w/ loft option
-
2 Bed
-
2 Bath
-
1,221 Sq. Ft.
Call for details
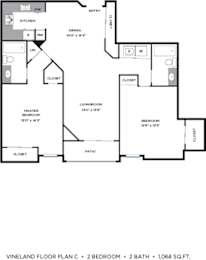
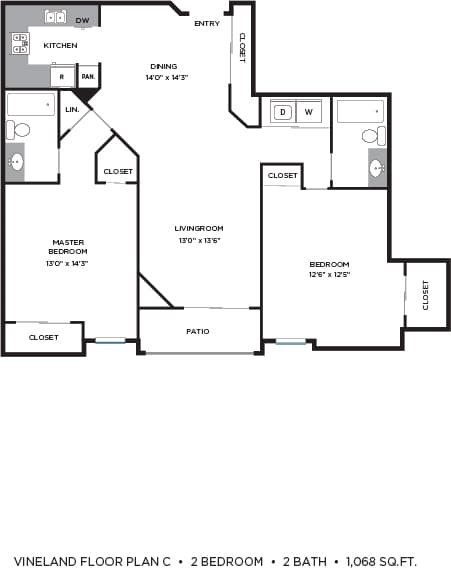
C Floor Plan
-
2 Bed
-
2 Bath
-
1,068 Sq. Ft.
Call for details
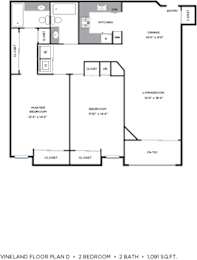
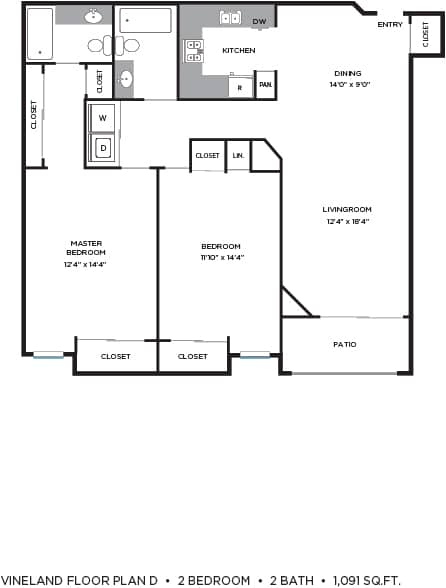
D Floor Plan
-
2 Bed
-
2 Bath
-
1,091 Sq. Ft.
Call for details
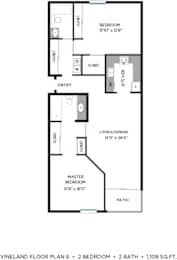
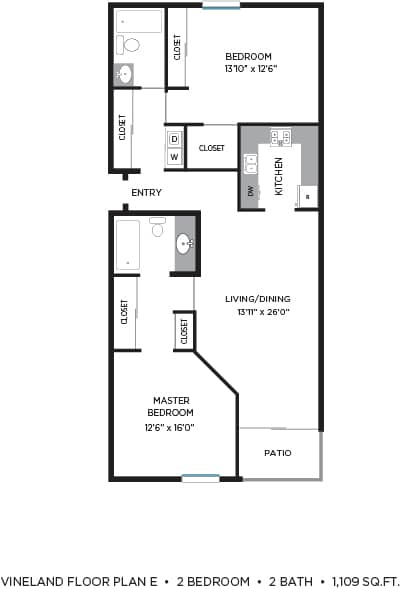
E Floor Plan
-
2 Bed
-
2 Bath
-
1,109 Sq. Ft.
Call for details
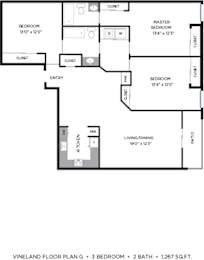
G Floor Plan
-
3 Bed
-
2 Bath
-
1,267 Sq. Ft.
Call for details
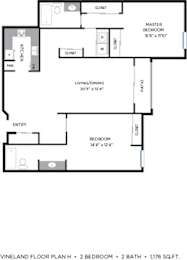
H Floor Plan
-
2 Bed
-
2 Bath
-
1,176 Sq. Ft.
Call for details
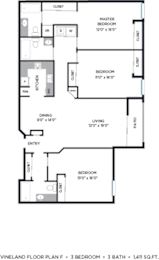
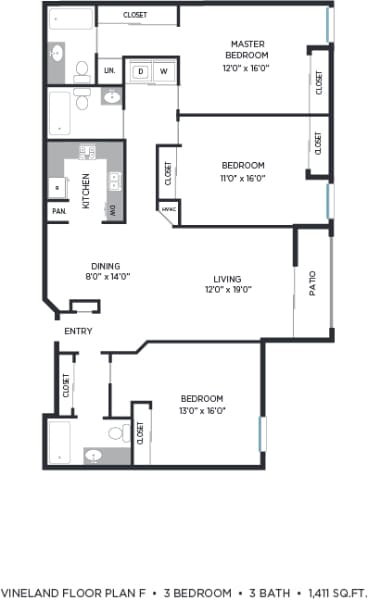
F Floor Plan
-
3 Bed
-
3 Bath
-
1,411 Sq. Ft.
Call for details


Map View