
A Floor Plan
-
2 Bed
-
2 Bath
-
1,050 Sq. Ft.

Starting at
$2,875.00
B Floor Plan
-
2 Bed
-
2 Bath
-
970 Sq. Ft.

Starting at
$2,950.00
C Floor Plan
-
2 Bed
-
2 Bath
-
1,130 Sq. Ft.

Call for details
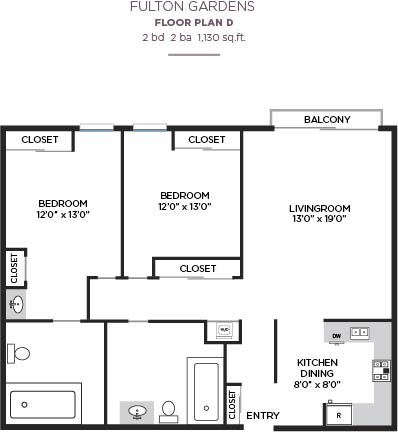
D Floor Plan
-
2 Bed
-
2 Bath
-
1,130 Sq. Ft.

Call for details
E Floor Plan
-
2 Bed
-
2 Bath
-
1,272 Sq. Ft.

Call for details
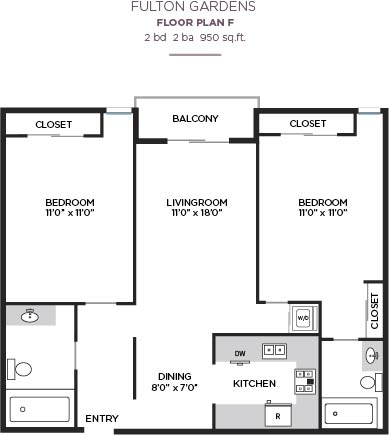
F Floor Plan
-
2 Bed
-
2 Bath
-
970-to1,050 Sq. Ft.

Call for details
H Floor Plan
-
2 Bed
-
2 Bath
-
1,026 Sq. Ft.

Starting at
$3,000.00
G Floor Plan
-
1 Bed
-
1 Bath
-
735 Sq. Ft.

Starting at
$2,600.00





Map View