.png "White Logo")
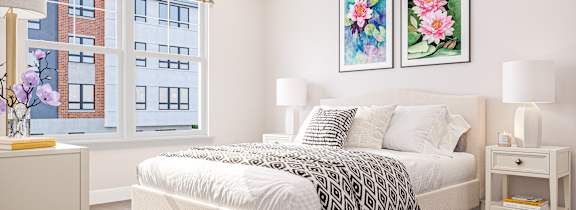
C Floor Plan
2 Bedrooms | 2 Bathrooms
2 Bedrooms
2 Bathrooms
Up to 1,148 Sq. Ft.
Pet Friendly
Features & Amenities
- 2 bedroom apartment homes
- Central Air & Heat
- Generous closet, linen & storage space
- Vinyl plank flooring in select apartment homes
- Kitchen pantries
- Mirrored wardrobe doors
- Neutral color palette
- Patios or balconies
- Spacious Floor Plans
- Stacked washer & dryer
- Dishwasher
- Microwave
- Range
- Refrigerator
Available Units
Available Units
Apartment: # 104
Available Now
Starting at: $2,950.00
Apply Now for Apartment 104, opens in a new tab
1 1/2 Months' Rent Free
Apartment: # 204
Available Now
Starting at: $2,975.00
Apply Now for Apartment 204, opens in a new tab
1 Month's Rent Free
Starting at $2,950.00
There might be specials available for apartments in this floor plan, subject to their availability and your choice of rental preferences
Have a question?
How can we help you?
Floor Plan Video
Floor Plan Virtual Tour
Floor Plan Video
Prices and special offers valid for new residents only. Pricing and availability subject to change at any time.
C Floor Plan Photo Gallery
Floor Plan Images
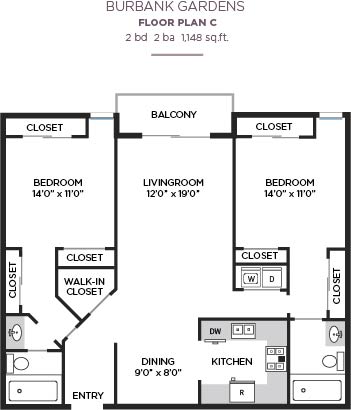
Two bedroom apartment with two bathrooms. Approximately 1148 square feet. Floor plans are artist's rendering. All dimensions are approximate.
Actual product and specifications may vary in dimension or detail.
Not all features available in every apartment. Prices and availability are subject to change. Please contact a representative for details.